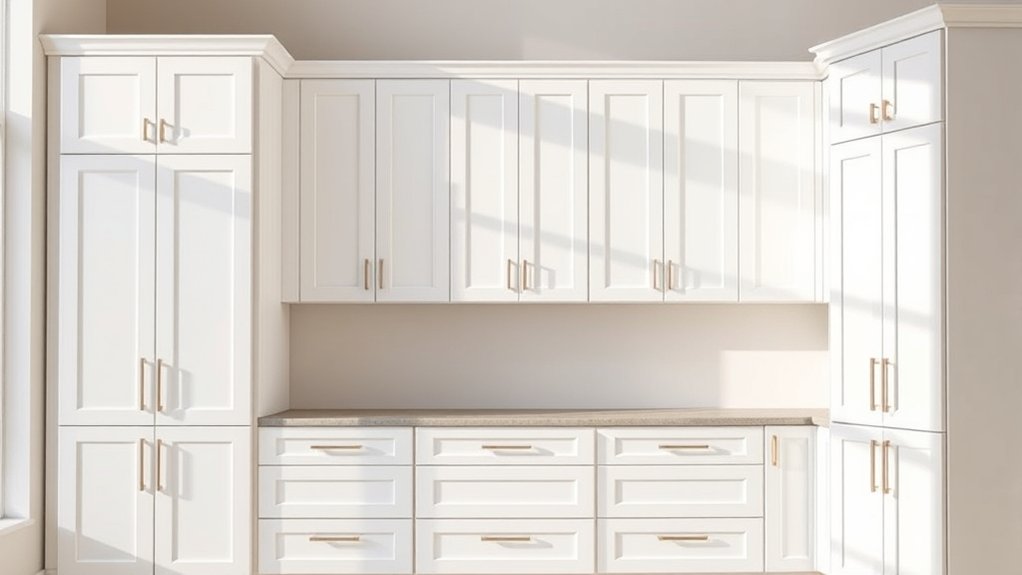
What Are Standard Kitchen Cabinet Sizes
You’ll find standard kitchen cabinet sizes typically include base units that stand 34.5 inches tall, with depths of 24 inches.
Wall cabinets are shallower, ranging from 12 to 15 inches deep, and are usually taller, measuring between 30 and 42 inches high.
Base cabinet widths usually vary from 9 to 48 inches in common increments, balancing storage capacity and space efficiency.
Knowing these sizes helps you plan a functional, elegant kitchen layout.
Exploring more will reveal how to measure and choose the perfect cabinet fit.
Understanding standard kitchen cabinet sizes is key to creating a well-organized and stylish kitchen space.
Standard Kitchen Cabinet Sizes: An Overview
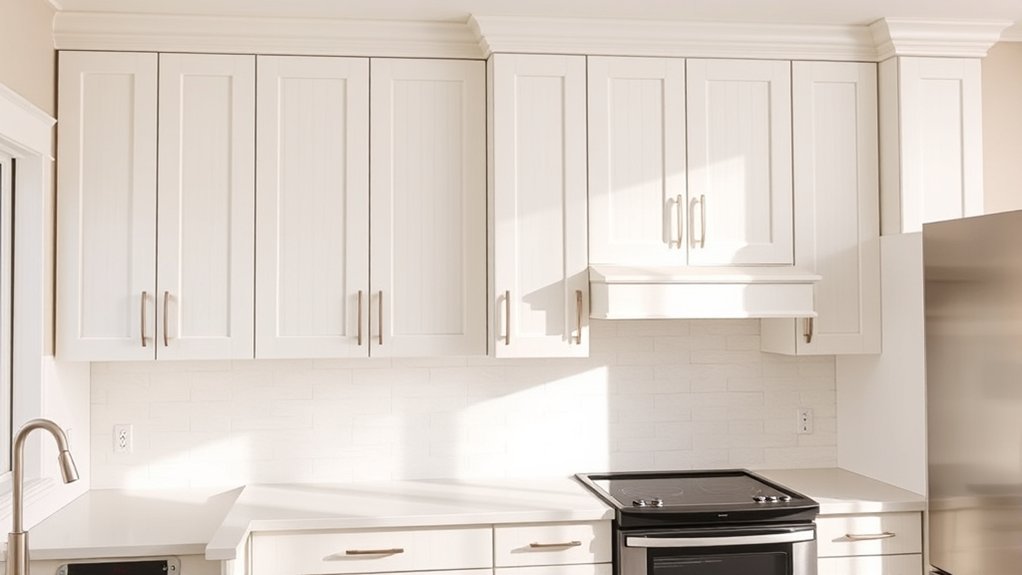
When planning your kitchen layout, understanding standard kitchen cabinet sizes is essential to guarantee a seamless fit and ideal functionality. Typically, base cabinets measure 24 inches deep and 34.5 inches high, while wall cabinets range from 12 to 24 inches deep with heights between 12 and 42 inches. These dimensions accommodate common appliances and countertops, securing ergonomic efficiency.
You’ll find various cabinet styles, from traditional raised panels to sleek flat fronts, that influence both the aesthetic and spatial dynamics. Material choices like solid wood, plywood, or MDF impact durability and finish quality. Knowing these standard sizes lets you select cabinet styles and materials that harmonize with your kitchen’s design while maximizing storage.
This foundational knowledge guarantees your kitchen feels both beautiful and practical.
What Are the Standard Heights for Kitchen Cabinets?
Understanding standard cabinet sizes sets the stage for grasping their typical heights, which directly affect both comfort and visual balance in your kitchen. Kitchen cabinet heights follow specific cabinet size guidelines to guarantee ergonomic use and aesthetic harmony.
Base cabinets usually stand 34.5 inches tall, excluding the countertop, which adds about 1.5 inches, bringing the total height to 36 inches, a comfortable level for most users. Wall cabinets typically range from 30 to 42 inches in height, depending on ceiling height and storage needs.
Tall or pantry cabinets extend from floor to ceiling, often around 84 to 96 inches tall. By adhering to these kitchen cabinet heights, you create a balanced, functional space that suits daily tasks and complements your kitchen’s design.
Common Widths for Base Cabinets
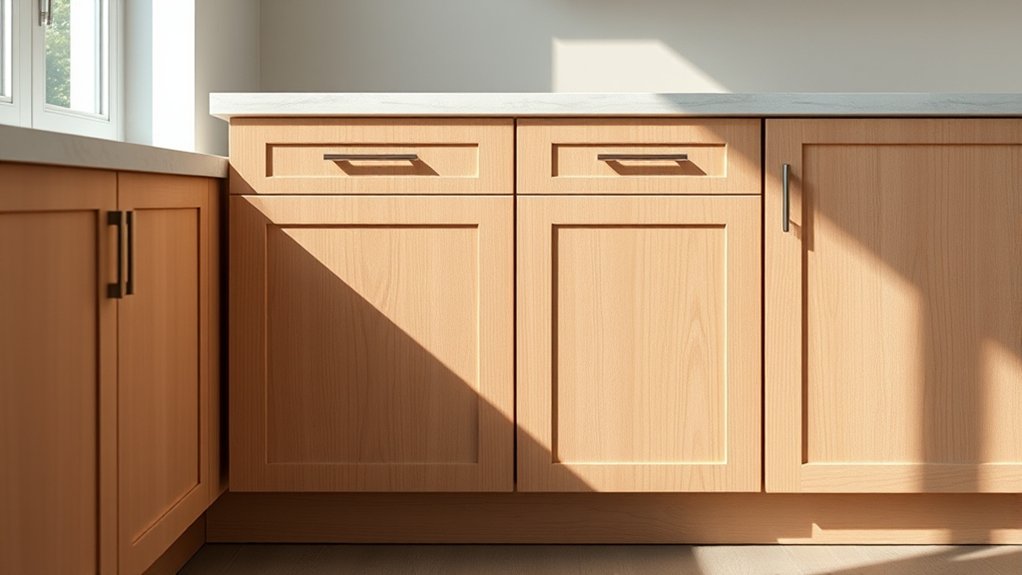
Base cabinets commonly come in widths ranging from 9 to 48 inches, giving you flexible options to fit your kitchen layout precisely. These cabinet width variations allow you to customize your space with a blend of functionality and style.
Standard increments typically increase by 3 inches, such as 9, 12, 15, 18, 21, 24, 30, 36, 42, and 48 inches. This range suits various base cabinet styles, from single-door units to wider drawers or sink bases, helping you optimize storage while maintaining a balanced aesthetic.
When planning, consider how these widths align with your countertops and appliances. Understanding cabinet width variations guarantees you select the perfect base cabinet styles that complement your kitchen’s design and workflow seamlessly.
Typical Depths of Kitchen Cabinets
You’ll find that base cabinets typically measure 24 inches deep to accommodate countertops and appliances comfortably. Wall cabinets usually range from 12 to 15 inches deep, providing accessible storage without overwhelming your space.
Pantry cabinets, on the other hand, can extend up to 24 inches deep, offering ample room for bulkier items and organized shelves.
Base Cabinet Depths
Most kitchen cabinets designed for the base level measure between 24 and 25 inches in depth, striking a balance between storage capacity and workspace efficiency. This depth allows you to maximize countertop space while providing ample room for your essential kitchenware.
When selecting base cabinet materials, consider durable options like plywood or MDF, which offer stability and resist warping. The choice of base cabinet finishes also plays a significant role. Not only do they define your kitchen’s aesthetic, but they protect the wood from moisture and wear.
Matte, glossy, or textured finishes can complement your design vision while ensuring longevity. By understanding these base cabinet depths and material qualities, you can make informed decisions that blend functionality with style, tailored perfectly to your kitchen’s layout.
Wall Cabinet Depths
Wall cabinets typically measure between 12 and 15 inches in depth, providing a perfect balance between accessible storage and open workspace below. This depth guarantees your everyday items are within easy reach without overwhelming your kitchen’s flow.
When selecting wall cabinet materials, consider durable options like solid wood or high-quality plywood for longevity and aesthetic appeal. The chosen wall cabinet styles, from sleek modern designs to classic shaker doors, also influence the perception of space and functionality.
Slimmer cabinets at 12 inches suit compact kitchens, while 15-inch depths offer more storage for larger kitchens. Keep in mind that the depth you pick should complement your base cabinets and accommodate your kitchen’s overall design, assuring a harmonious and efficient cooking environment.
Pantry Cabinet Depths
Pantry cabinets often range from 18 to 24 inches in depth, striking a balance between ample storage capacity and ease of access. Choosing the right depth supports effective pantry organization, allowing you to store items without overcrowding.
Different pantry styles, such as pull-out, reach-in, or walk-in, dictate the ideal depth to maximize usability and flow.
| Pantry Style | Typical Depth (inches) | Best For |
|---|---|---|
| Reach-in | 18 – 20 | Compact spaces, easy access |
| Pull-out | 20 – 22 | Organized, segmented storage |
| Walk-in | 22 – 24 | Spacious, bulk storage |
| Corner | 18 – 24 | Efficient use of awkward space |
| Custom | 18 – 24+ | Tailored needs and layout |
Selecting the right pantry cabinet depth enhances your kitchen’s functionality and aesthetics.
How Kitchen Wall Cabinet Sizes Differ From Base Cabinets?
You’ll notice kitchen wall cabinets are generally shallower and taller than base cabinets, designed for easy reach and ideal storage above your workspace. Their height varies to fit between countertops and ceilings, while base cabinets are deeper to support countertops and hold heavier items.
Understanding these size and installation differences helps you create a balanced, functional kitchen layout.
Height And Depth Differences
Although both types of kitchen cabinets serve essential storage roles, their height and depth differ markedly to optimize functionality and space. Wall cabinets typically range from 12 to 42 inches in height, allowing you to choose height variations that suit your kitchen’s design and storage needs.
Their depth usually measures around 12 inches, a depth consideration that keeps them unobtrusive and easy to reach while preserving countertop space. In contrast, base cabinets are generally 34.5 inches tall, designed to align with standard countertop heights, and have a deeper profile, usually 24 inches, to accommodate larger kitchenware.
Understanding these height variations and depth considerations helps you plan a balanced kitchen layout, ensuring that your cabinets complement each other both visually and practically.
Installation And Accessibility
When installing kitchen cabinets, the differences in size between wall and base units greatly impact accessibility and mounting methods. Wall cabinets are typically shallower, around 12 inches deep, to keep items within easy reach and maintain kitchen accessibility.
You’ll mount these higher on the wall, usually 18 inches above the countertop, ensuring ample workspace below. Base cabinets, deeper at about 24 inches, support countertops and house larger storage, so they require sturdy anchoring to the floor and walls.
For installation tips, always use a level and secure wall studs when attaching wall cabinets, as their weight and height demand precision. Consider your kitchen’s flow, balancing aesthetics with practical reach, so every cabinet serves your daily needs efficiently and comfortably.
Standard Dimensions for Tall Kitchen Cabinets
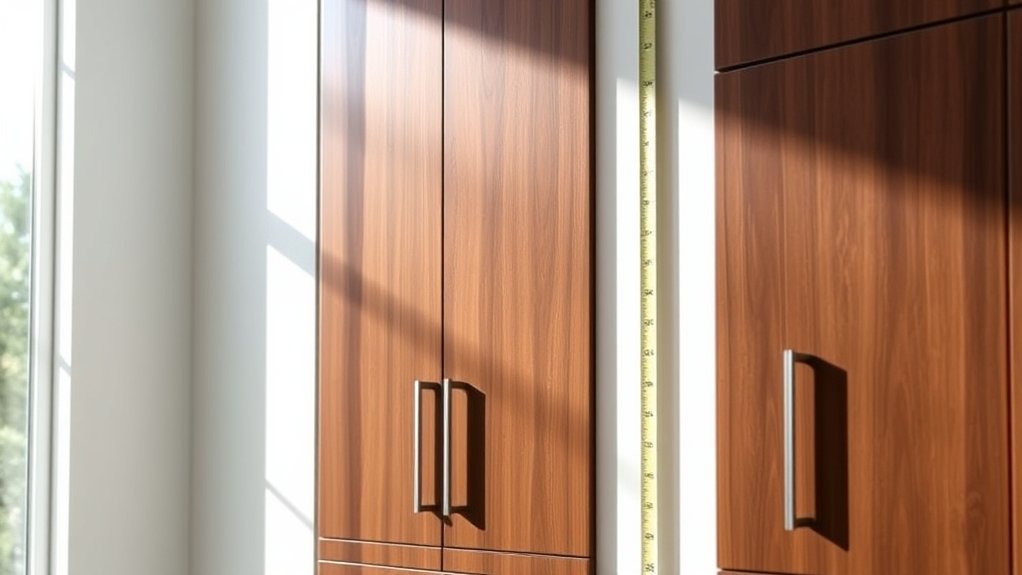
Tall kitchen cabinets typically range between 84 and 96 inches in height, providing ample vertical storage while maximizing space efficiency. When choosing tall cabinet styles, consider how each design enhances your storage solutions, whether for pantry items or appliances.
Depth and width variations accommodate different kitchen needs, so knowing standard dimensions helps you plan accurately.
| Height (inches) | Width (inches) | Depth (inches) |
|---|---|---|
| 84 | 18 | 24 |
| 84 | 24 | 24 |
| 90 | 18 | 24 |
| 90 | 24 | 24 |
| 96 | 24 | 24 |
These dimensions support both functionality and aesthetic coherence in your kitchen’s design.
Why Kitchen Cabinet Sizes Matter for Your Layout
You’ll want to choose cabinet sizes that maximize every inch of your kitchen without crowding the space. Proper dimensions help create a smooth workflow, making meal prep and cleanup effortless.
Optimizing Space Efficiency
Although selecting kitchen cabinets might seem straightforward, understanding standard sizes plays an essential role in maximizing your layout’s efficiency. When you optimize space efficiency, you reveal smarter space-saving strategies tailored to your kitchen’s unique dimensions. Focus on these key points:
- Choose cabinet heights and depths that complement your kitchen’s scale, avoiding awkward gaps or wasted corners.
- Prioritize cabinet arrangement by grouping frequently used items within easy reach, enhancing accessibility and reducing clutter.
- Integrate varying cabinet sizes, such as tall pantry units with shallow upper cabinets, to balance storage capacity while preserving open floor space.
Ensuring Functional Workflow
When designing your kitchen layout, selecting the right cabinet sizes directly impacts how smoothly your workflow flows. Properly sized cabinets create a balanced environment where each task, from prepping to cooking to cleaning, feels natural and uninterrupted.
By choosing standard cabinet heights and depths that complement your kitchen’s dimensions, you guarantee easy access to tools and ingredients, reducing unnecessary steps. This thoughtful sizing enhances workflow efficiency, allowing you to move seamlessly between zones without overcrowding or wasted space.
Furthermore, tailored cabinet widths help maintain clear pathways and countertop space, essential for multitasking. Prioritizing these dimensions in your kitchen layout not only elevates functionality but also fosters an inviting atmosphere where every movement supports your culinary rhythm.
How to Measure Your Kitchen Space for Cabinets
Measuring your kitchen space accurately lays the foundation for selecting cabinets that fit perfectly and enhance functionality. Start by evaluating your kitchen layout, noting walls, windows, doors, and appliances.
Use precise measuring tools like a tape measure, laser measure, and a level to guarantee accuracy. Follow these steps:
- Measure the total length of each wall where cabinets will be installed, including any recesses or protrusions.
- Record the height from floor to ceiling, and note any obstructions such as vents or pipes.
- Measure the depth of existing countertops and appliances to align cabinet dimensions seamlessly.
Choosing Between Standard and Custom Kitchen Cabinets
Deciding between standard and custom kitchen cabinets hinges on how much control you want over design, materials, and dimensions. If you prefer a tailored look, custom cabinets let you specify cabinet materials, intricate design styles, and unique storage solutions that align perfectly with your kitchen’s workflow and ergonomic considerations.
You’ll also enjoy a broader palette for color choices and hardware options that complement your aesthetic. However, custom options often come with higher costs and longer lead times, so keep budget constraints in mind. Standard cabinets offer quicker installation tips and proven sizes that fit most spaces, making them a practical choice if you want efficiency without sacrificing style.
Ultimately, your decision rests on balancing personalization against cost and timeline priorities.
Tips for Mixing and Matching Cabinet Sizes
Although mixing and matching cabinet sizes can seem challenging, it offers a unique opportunity to customize your kitchen layout for both functionality and visual appeal. When mixing styles, it’s essential to maintain a cohesive look by matching finishes carefully.
Mixing cabinet sizes allows for personalized kitchen design, blending functionality with a cohesive and stylish look.
Here’s how you can achieve that:
- Measure precisely to guarantee smaller cabinets fit seamlessly alongside standard sizes, avoiding awkward gaps.
- Balance open shelving with closed cabinets of varying heights to create visual interest without overwhelming the space.
- Select matching finishes or complementary tones to unify different cabinet sizes and styles, enhancing harmony.
Frequently Asked Questions
What Materials Are Commonly Used for Kitchen Cabinets?
Imagine your kitchen as a canvas. Wood, plywood, MDF, and metal are common cabinet materials you’ll choose, each offering unique cabinet durability.
You’ll want to balance beauty and strength for lasting elegance and function.
How Do Cabinet Finishes Affect Kitchen Design?
Cabinet finishes shape your kitchen’s vibe by highlighting color trends and enhancing texture impact. You’ll create depth and warmth or sleek modernity, depending on your finish choice, making your design feel both current and uniquely personal.
What Is the Average Cost of Standard Kitchen Cabinets?
You’ll spend between $3,000 and $8,000 on standard kitchen cabinets; consider installation tips carefully and balance budget considerations wisely. Ensure your investment matches your kitchen’s style, function, and longevity without compromising quality or design.
How Long Do Standard Kitchen Cabinets Typically Last?
Standard kitchen cabinets typically last 15 to 20 years, depending on kitchen cabinet durability and how well you maintain them.
Regular cleaning, avoiding moisture, and tightening hardware are essential maintenance tips to extend their lifespan beautifully.
Are Soft-Close Hinges Standard on All Kitchen Cabinets?
You might wonder, are soft-close hinges standard on all kitchen cabinets? They’re not, but their soft close benefits, such as quiet and smooth closing, make them popular.
Various hinge types exist, so choosing soft-close enhances cabinet longevity and luxury.